

Listing by: ONEKEY as distributed by MLS GRID / Listed By: Houlihan Lawrence Inc. - Contact: 845-473-9770
85 Roosevelt Drive Poughquag, NY 12570
Pending (27 Days)
$575,000 (USD)
Description
MLS #:
1052648
1052648
Taxes
$12,670(2025)
$12,670(2025)
Lot Size
0.34 acres
0.34 acres
Type
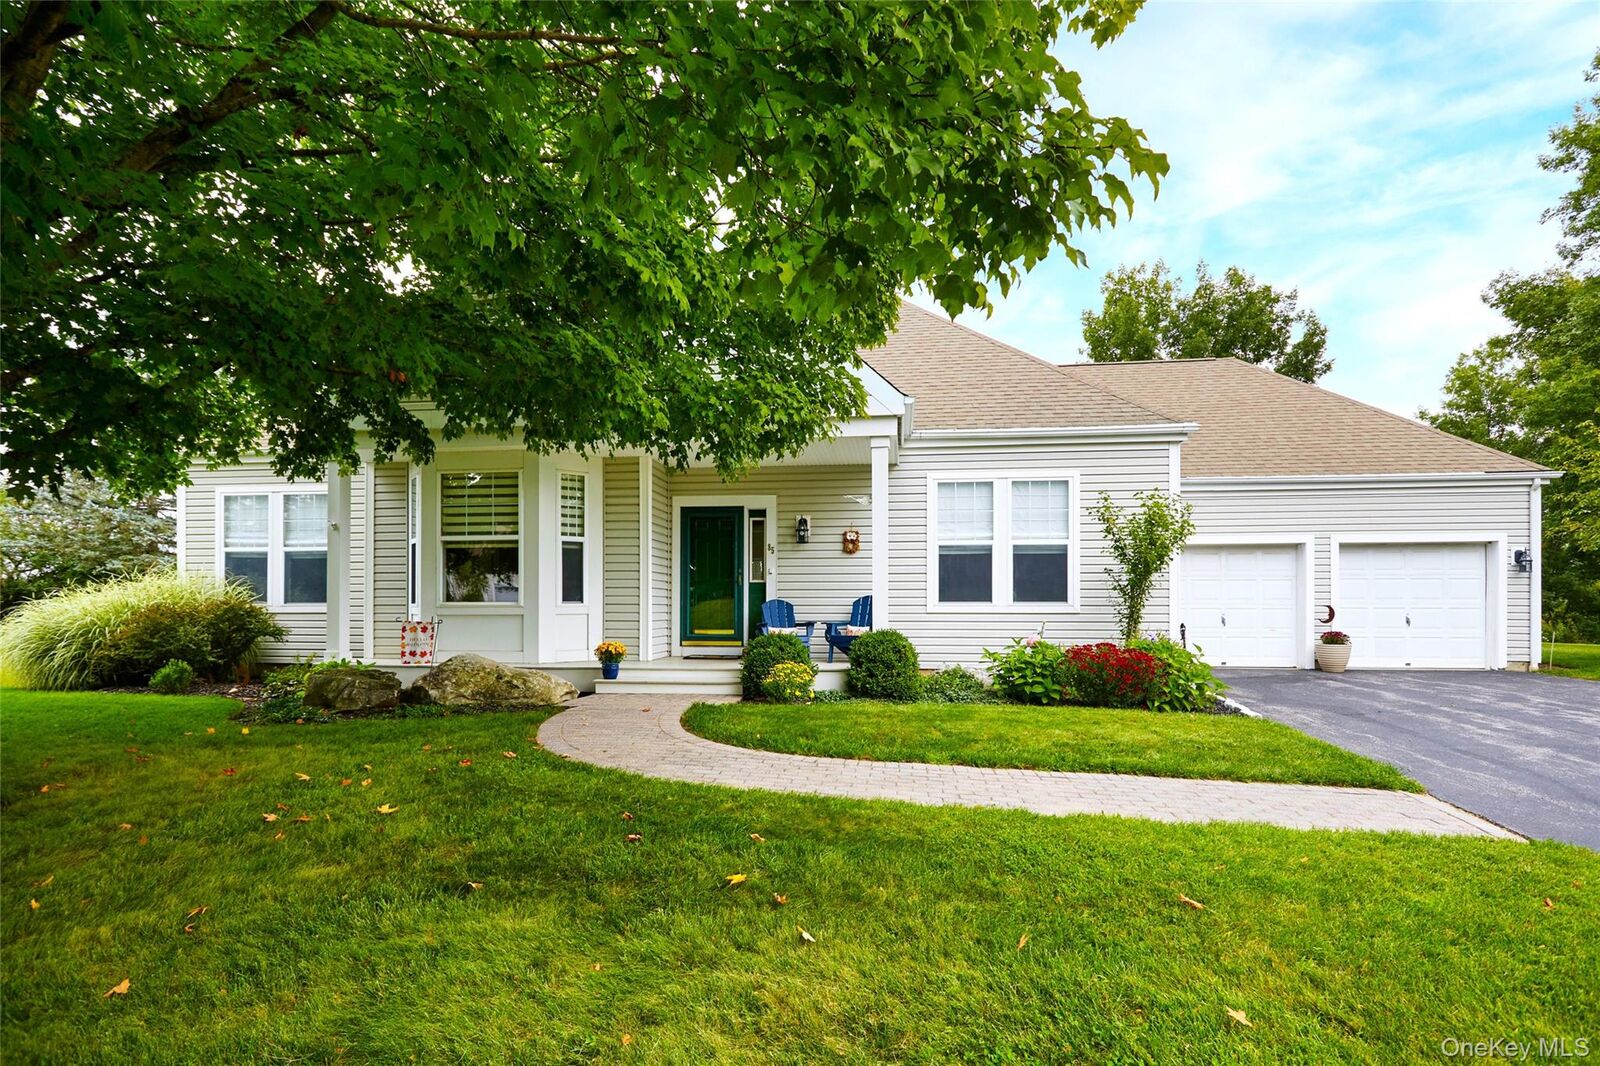
Single-Family Home
Single-Family Home
Year Built
1994
1994
Style
Ranch
Ranch
Views
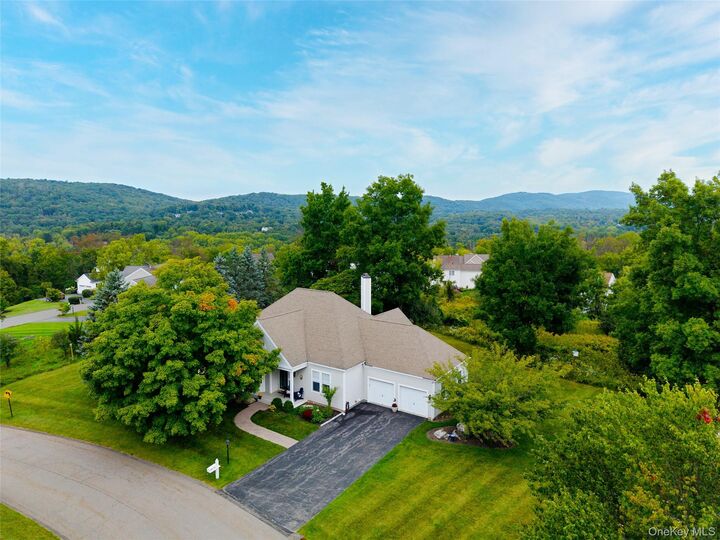
Mountain(s), Trees/Woods, Neighborhood
Mountain(s), Trees/Woods, Neighborhood
School District
Arlington
Arlington
County
Dutchess County
Dutchess County
Listed By
Nicole Boisvert Porter, Lagrangeville Brokerage, Contact: 845-473-9770
Source
ONEKEY
Last checked Oct 20 2026 at 8:33 PM GMT+0000
ONEKEY
Last checked Oct 20 2026 at 8:33 PM GMT+0000
Bathroom Details
- Full Bathrooms: 2
Interior Features
- Master Downstairs
- Eat-In Kitchen
- Entrance Foyer
- Pantry
- Cathedral Ceiling(s)
- Storage
- High Ceilings
- Chefs Kitchen
- Double Vanity
- Open Floorplan
- Open Kitchen
- High Speed Internet
- Walk Through Kitchen
- Soaking Tub
- Original Details
- First Floor Bedroom
- Formal Dining
- First Floor Full Bath
- Laundry: Laundry Room
- Chandelier
- Primary Bathroom
- Recessed Lighting
- Laundry: Electric Dryer Hookup
- Laundry: Washer Hookup
- Laundry: In Kitchen
Kitchen
- Dishwasher
- Dryer
- Microwave
- Refrigerator
- Washer
- Stainless Steel Appliance(s)
- Electric Water Heater
- Electric Range
- Water Softener Owned
- Electric Oven
Subdivision
- Dalton Farms
Lot Information
- Cleared
- Views
- Private
- Garden
- Near School
- Near Shops
- Back Yard
- Front Yard
- Landscaped
Property Features
- Fireplace: Living Room
- Fireplace: Wood Burning
- Foundation: Concrete Perimeter
Heating and Cooling
- Forced Air
- Central Air
Basement Information
- Full
- Unfinished
- Storage Space
Pool Information
- Community
- In Ground
- Outdoor Pool
Homeowners Association Information
- Dues: $178/Monthly
Flooring
- Hardwood
- Carpet
- Wood
- Ceramic Tile
Utility Information
- Utilities: Phone Available, Underground Utilities, Trash Collection Public, Electricity Connected, Sewer Connected, Water Connected, Cable Connected
- Sewer: Public Sewer
School Information
- Elementary School: Beekman
- Middle School: Union Vale Middle School
- High School: Arlington High School
Parking
- Driveway
- Off Street
- Garage
- Garage Door Opener
Living Area
- 2,083 sqft
Additional Information: Lagrangeville Brokerage | 845-473-9770
Location
Estimated Monthly Mortgage Payment
*Based on Fixed Interest Rate withe a 30 year term, principal and interest only
Listing price
Down payment
%
Interest rate
%Mortgage calculator estimates are provided by C21 Alliance Realty Group and are intended for information use only. Your payments may be higher or lower and all loans are subject to credit approval.
Disclaimer: Square footage is based on information available to agent, including County records. Information has not been verified by agent and should be verified by buyer.
Based on information submitted to the MLS GRID as of 10/20/2026 20:33. All data is obtained from various sources and may not have been verified by broker or MLS GRID. Supplied Open House Information is subject to change without notice. All information should be independently reviewed and verified for accuracy. Properties may or may not be listed by the office/agent presenting the information.



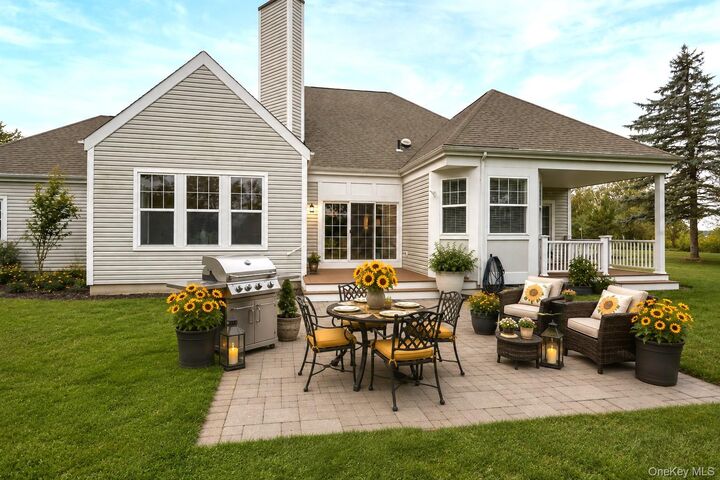
Thoughtful amenities include custom blinds and shades in many rooms, central air, and a main-floor laundry with newer washer and dryer. The expansive basement provides exceptional storage, while the attached two-car garage offers direct, convenient access to the kitchen. Dalton Farms enhances the lifestyle with an inground pool, tennis, playground, and party rental space within a beautiful historic building. With community water and sewer, a picturesque setting, generous living spaces, and the ease of one-level living, this beautifully maintained home offers a refined yet relaxed Hudson Valley lifestyle. Ideally located near major roadways, parks, golf, shopping, and all the Hudson Valley has to offer, including vineyards, farm-to-table dining, rail trails, and antique shops. Showings by confirmed appointment only. Pre-approval or proof of funds required.