

Sold
Listing Courtesy of:  STELLAR as distributed by MLS GRID / Listed By: Smith & Associates Real Estate - Contact: 727-342-3800
 STELLAR as distributed by MLS GRID / Listed By: Smith & Associates Real Estate - Contact: 727-342-3800
4921 E Regnas Avenue Tampa, FL 33617
Sold on 10/16/2026
$349,900 (USD)

Description
Sold Date:
10/16/2026
10/16/2026
Taxes
$4,413(2025)
$4,413(2025)
Lot Size
9,150 SQFT
9,150 SQFT
Type
Single-Family Home
Single-Family Home
Year Built
1976
1976
Style
Custom
Custom
Views
Garden
Garden
County
Hillsborough County
Hillsborough County
Listed By
Cynthia Serra, Smith & Associates Real Estate, Contact: 727-342-3800
Dan Casper, Smith & Associates Real Estate
Dan Casper, Smith & Associates Real Estate
Bought with
Cindy Alderman, Century 21 Coastal Alliance
Cindy Alderman, Century 21 Coastal Alliance
Source
STELLAR
Last checked Oct 20 2026 at 11:14 PM GMT+0000
STELLAR
Last checked Oct 20 2026 at 11:14 PM GMT+0000
Bathroom Details
- Full Bathrooms: 2
Interior Features
- Great Room
- Unfurnished
- Media Room
- Bonus Room
- Den/Library/Office
- Living Room/Dining Room Combo
- Walk-In Closet(s)
- Appliances: Dishwasher
- Appliances: Electric Water Heater
- Appliances: Refrigerator
- Appliances: Washer
- Ceiling Fans(s)
- Appliances: Range Hood
- Appliances: Microwave
- Appliances: Dryer
- Thermostat
- Interior In-Law Suite W/Private Entry
- Primarybedroom Upstairs
Subdivision
- Unplatted
Lot Information
- In County
- City Limits
- Near Public Transit
Property Features
- Fireplace: Free Standing
- Fireplace: Wood Burning
- Fireplace: Basement
- Foundation: Slab
Heating and Cooling
- Central
- Electric
- Ductless
- Central Air
- Wall/Window Unit(s)
Flooring
- Concrete
- Vinyl
Exterior Features
- Frame
- Vinyl Siding
- Roof: Shingle
Utility Information
- Utilities: Cable Available, Water Available, Water Connected, Water Source: Public, Electricity Available, Sewer Connected
- Sewer: Septic Tank
School Information
- Elementary School: Dr Carter G Woodson School (K-8)
- Middle School: Greco-Hb
- High School: King-Hb
Parking
- Workshop In Garage
- Garage Door Opener
- Guest
- Driveway
- Golf Cart Parking
- Oversized
- Covered
- Boat
- Off Street
- Ground Level
Stories
- 2
Living Area
- 1,584 sqft
Listing Price History
Date
Event
Price
% Change
$ (+/-)
Sep 04, 2026
Price Changed
$349,900
-5%
-$20,100
Aug 28, 2026
Listed
$370,000
-
-
Additional Information: St. Pete | 727-342-3800
Disclaimer: Listings Courtesy of “My Florida Regional MLS DBA Stellar MLS © 2026. IDX information is provided exclusively for consumers personal, non-commercial use and may not be used for any other purpose other than to identify properties consumers may be interested in purchasing. All information provided is deemed reliable but is not guaranteed and should be independently verified. Last Updated: 10/20/26 16:14
Based on information submitted to the MLS GRID as of 10/20/2026 23:14. All data is obtained from various sources and may not have been verified by broker or MLS GRID. Supplied Open House Information is subject to change without notice. All information should be independently reviewed and verified for accuracy. Properties may or may not be listed by the office/agent presenting the information.



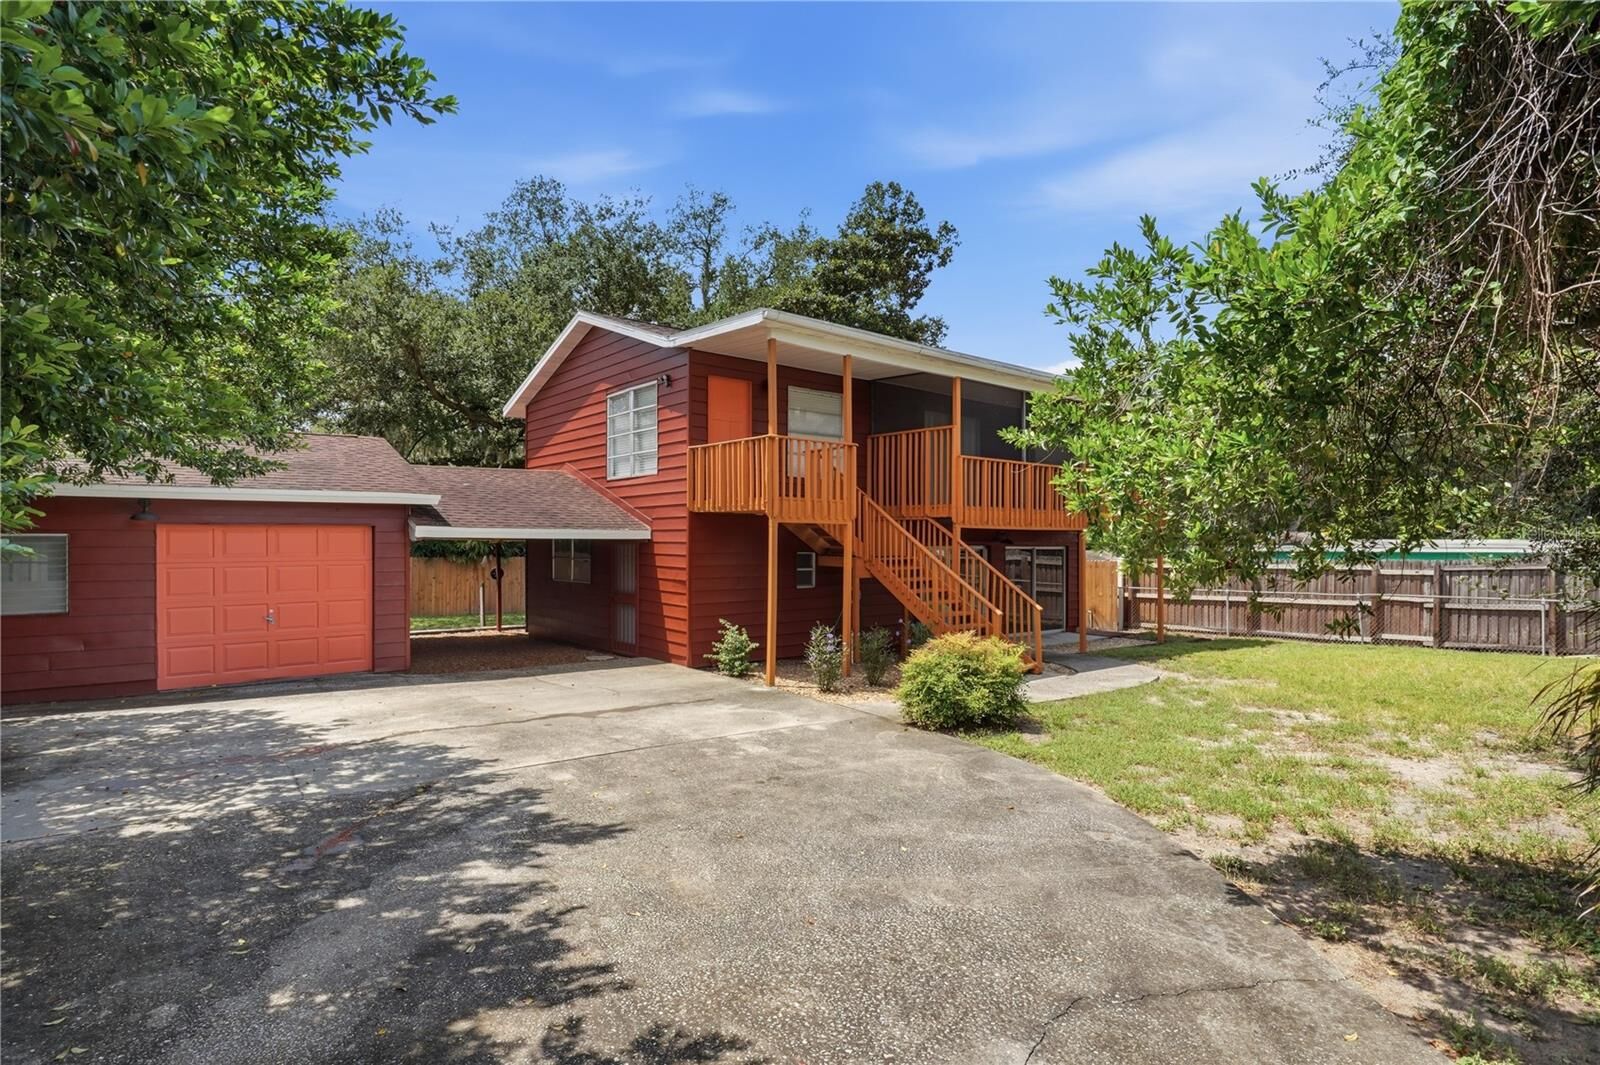
Welcome to a truly special and unique home that is enhanced with charm and character. With 1584 sq ft., this 3 bedroom 2 bath home has so much to offer. Built like a California home, the second level features a comfortable living room and dining room combination with sliding doors leading from the dining area to an impressive 21'3 x 6'7 screened-in deck—the perfect place to enjoy your morning coffee, entertain guests, grill, or relax outdoors.
The well-appointed kitchen is ready for you to prepare that special meal with plenty of cabinetry and a functional layout, the kitchen makes cooking and entertaining effortless while keeping you connected to guests in the dining room, living room, or screened-in deck.
The second upstairs bedroom offers exceptional versatility. Two pocket doors allow the space to remain open, creating an ideal area for a home office, gaming room, exercise space, or creative studio. Close the pocket doors, and you have a private bedroom complete with a spacious step-in closet.
Just down the hall is a tasteful, modern bathroom conveniently located near the primary bedroom. The primary bedroom offers two closets and a built-in dresser, providing ample storage and functionality.
The lower level adds even more flexibility to this unique property. It currently has a separate private entrance, while the original interior staircase remains in place and can be reopened, allowing the two levels to function as one connected single family home.
Downstairs, you will find a third bedroom with a full bathroom, creating an ideal setup for an in-law suite, guest quarters, multigenerational living, or potential income-producing space. The remaining lower-level area is truly a blank canvas. A charming cast-iron wood-burning stove adds character and warmth, while the spacious layout can be customized to suit your needs—whether you envision a family room, game room, home office, art studio/pottery studio or additional income-producing area. The possibilities are virtually endless.
New vinyl flooring has been installed upstairs and a new roof was installed this year on the main house. There is an oversized garage to add a workshop and plenty of land to add a pool. In addition, there is a covered carport with 2 parking spaces.
One block from the Hillsborough River, you are 10-15 minutes to downtown Tampa/Ybor city, 20 minutes from Tampa International Airport and 10 minutes to 275 or I-4 and Busch Gardens. Cross the bridge and you are a short drive to St. Petersburg or Clearwater and the beautiful beaches they offer.
Whether you're looking for a home to accommodate your family, space for guests or extended family, or the potential for additional income, this property is ready to make your vision a reality.